

Address
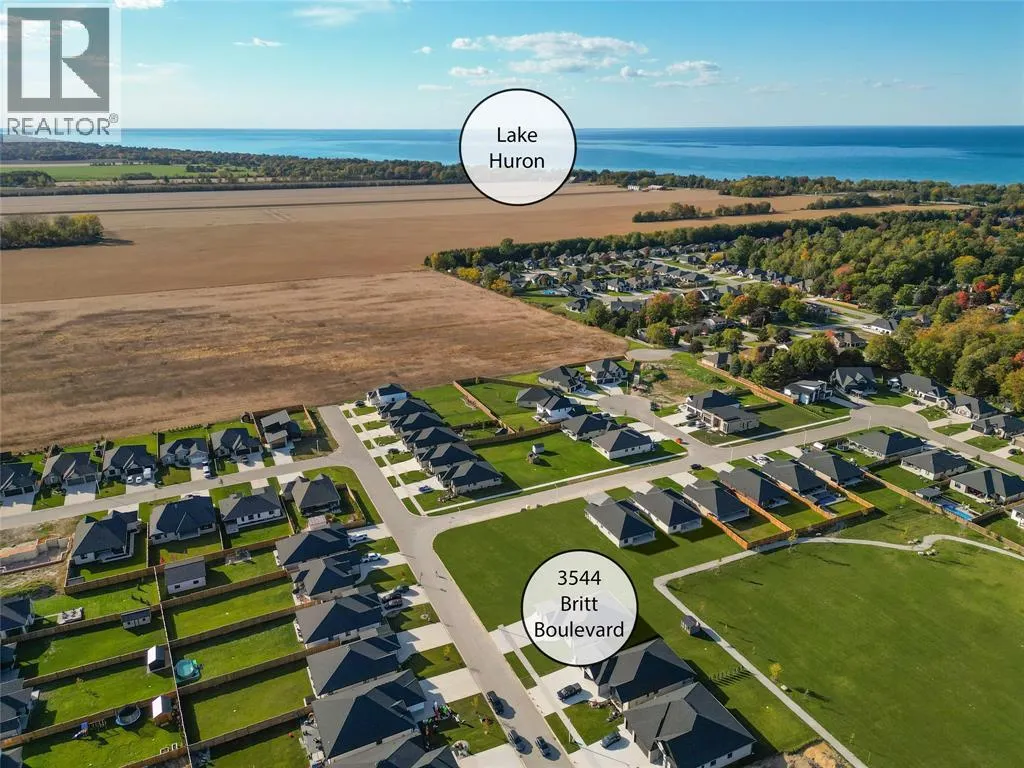
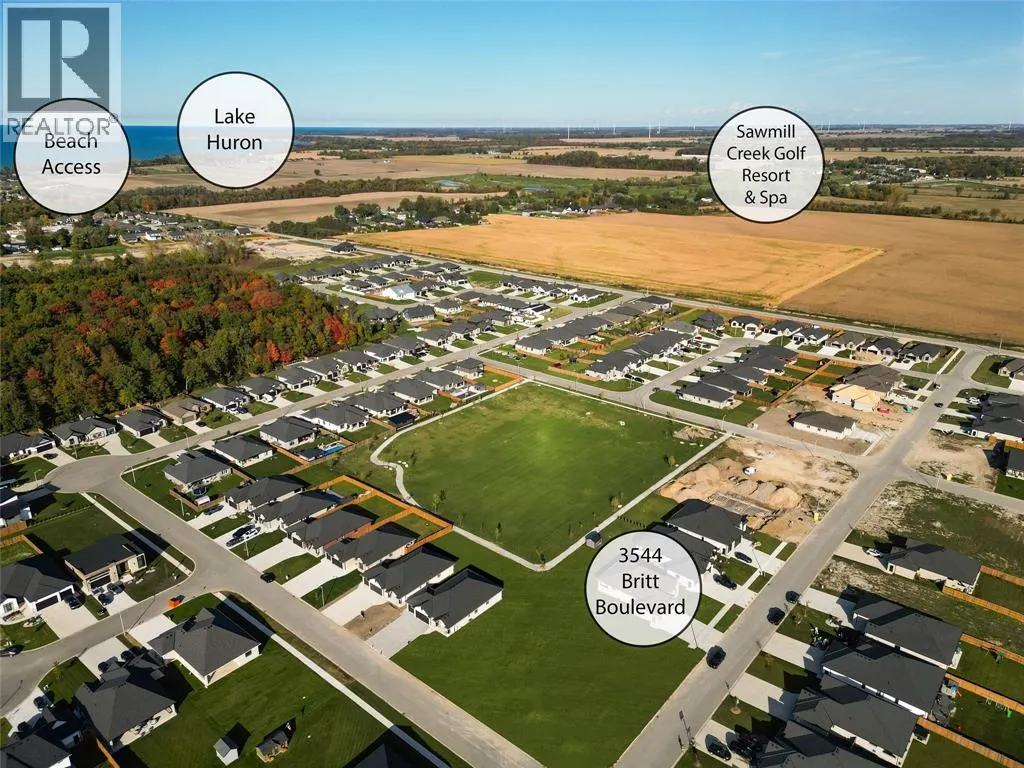
3544 Britt Boulevard, Plympton-Wyoming, ON
Price
$ 769,900
Property Attributes
- ID#26025059
- TypeSingle Family
- Listing Status Active
- MunicipalityPlympton-Wyoming
- CityPlympton-Wyoming
- AreaPlympton-Wyoming
- Postal CodeN0N 1E0
- StyleBungalow
- Year Built2026
- Price$ 769,900
- Bedrooms2+2
- Bathrooms3
- Half Bathrooms0
Data Source:
Canadian Real Estate Association (CREA)
Property Description
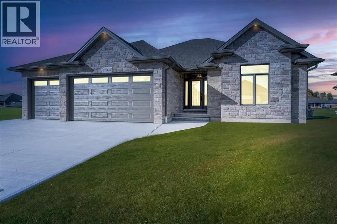
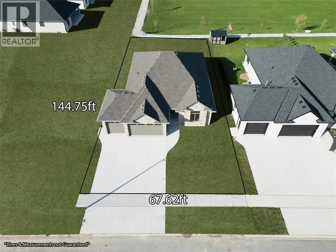
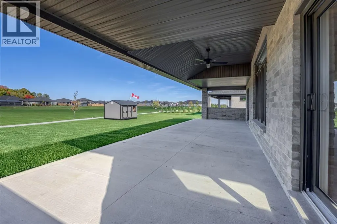
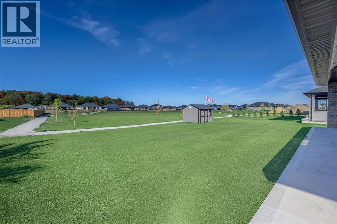
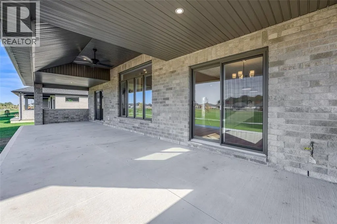
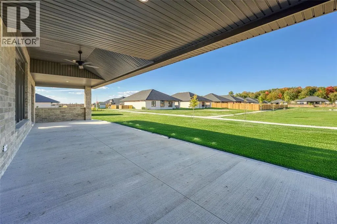
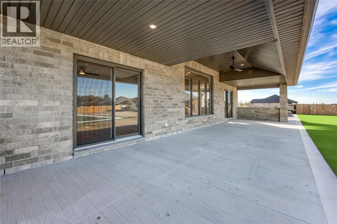
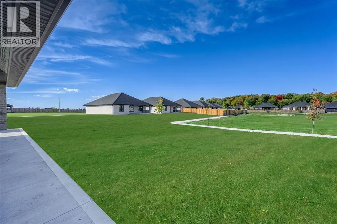
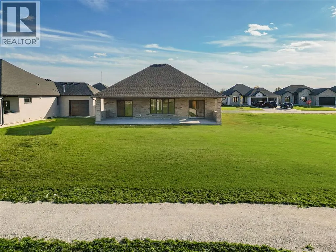
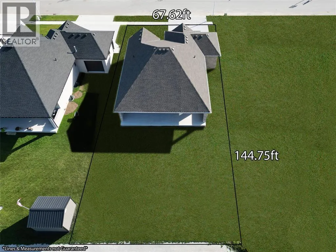
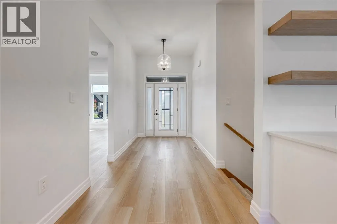
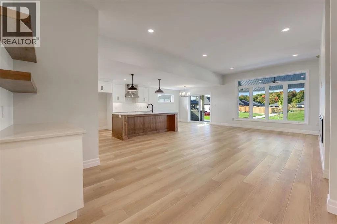
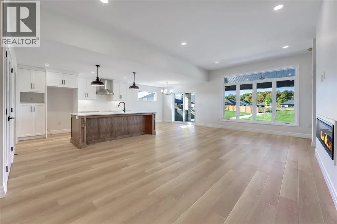
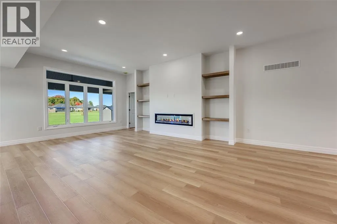
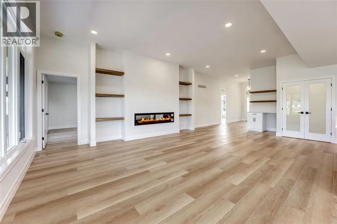
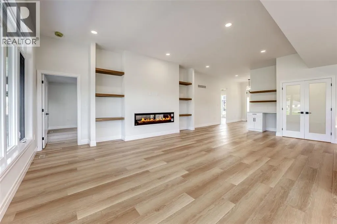
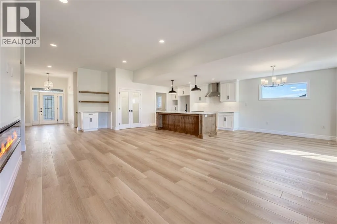
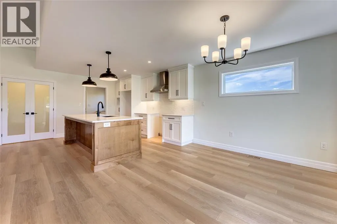
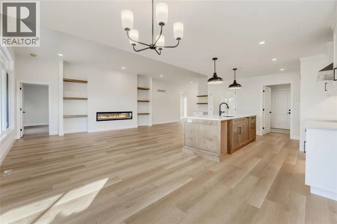
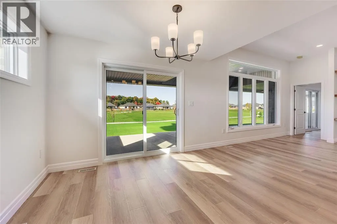
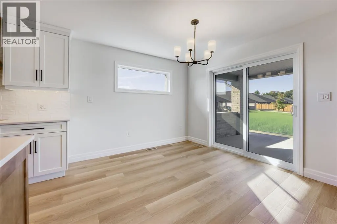
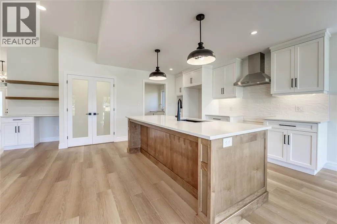
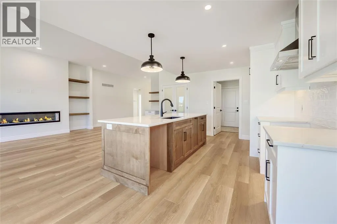
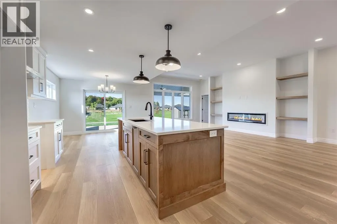
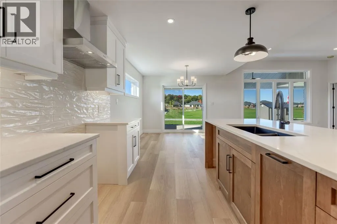
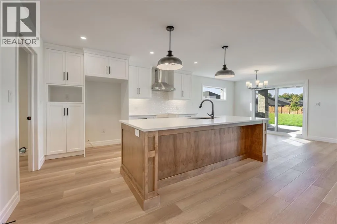
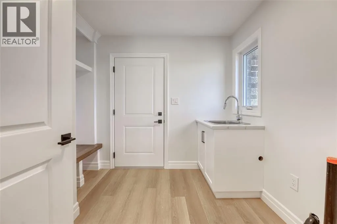
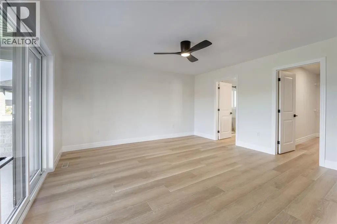
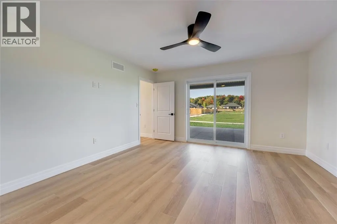
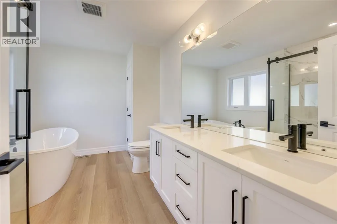
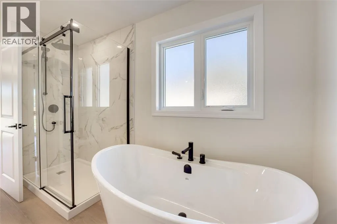
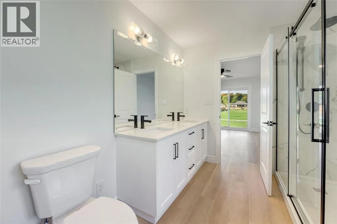
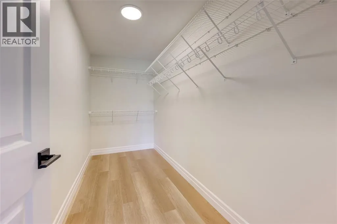
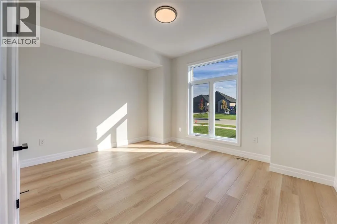
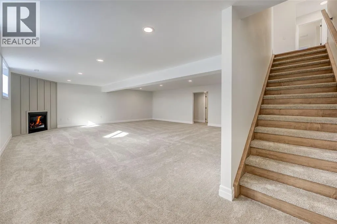
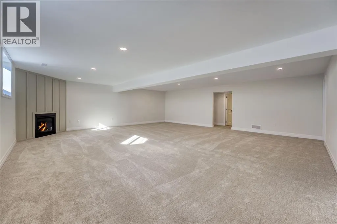
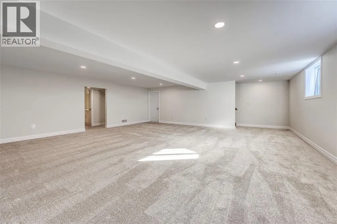
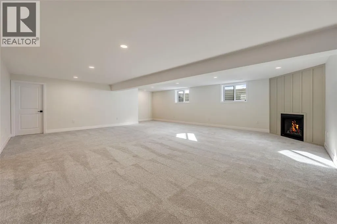
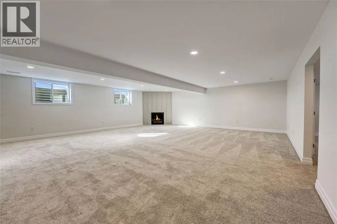
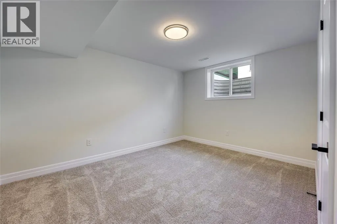
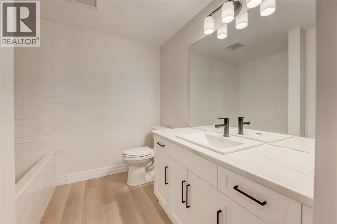
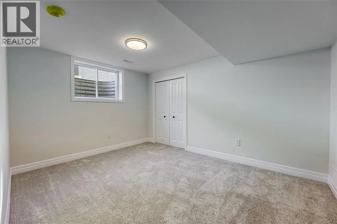
MOVE IN READY & FULLY COMPLETED! Unlike many new builds still under construction, this stunning bungalow at 3544 Britt Blvd is finished and ready for immediate enjoyment! Located on our final available lot in this desirable subdivision, backing onto peaceful green space for added privacy. This thoughtfully designed home features an open concept kitchen, dining and great room, 2 main floor bedrooms, including a spacious primary suite with walk in closet and spa inspired ensuite, convenient main floor laundry and a covered rear porch. The fully finished basement offers 2 additional bedrooms, a full bathroom and spacious rec room with a cozy gas fireplace. A rare triple car garage provides plenty of room for vehicles, storage and hobbies. No waiting for construction! Move in and start enjoying your brand new home! Don’t miss this opportunity in a sought after community. Other plans and options available. (id:7434)
General Features
| Features | Double width or more driveway, Concrete Driveway |
|---|---|
| Property Type | Single Family |
| Zoning Description | R5 |
| Building Architectural Style | Bungalow |
| Building Cooling Type | Central air conditioning, Fully air conditioned |
| Foundation Type | Concrete |
| Building Type | House |
| Ownership Type | Freehold |
| Building.StoriesTotal | 1 |
Interior Features
| Building Fireplace Present | True |
|---|---|
| Building Fireplace Type | Insert,Direct vent |
| Building Heating Type | Forced air, Furnace |
| Building Heating Fuel | Natural gas |
| Construction Style Attachment | Detached |
| Fireplace Fuel | Electric,Gas |
| Flooring Type | Carpeted, Ceramic/Porcelain, Cushion/Lino/Vinyl |
| Bedrooms | 2+2 |
Exterior Features
| Water Front Type | Waterfront nearby |
|---|---|
| Exterior Finish | Aluminum/Vinyl, Brick, Stone |
Room Details
| Room | Dimensions | Level | Flooring | Details |
|---|---|---|---|---|
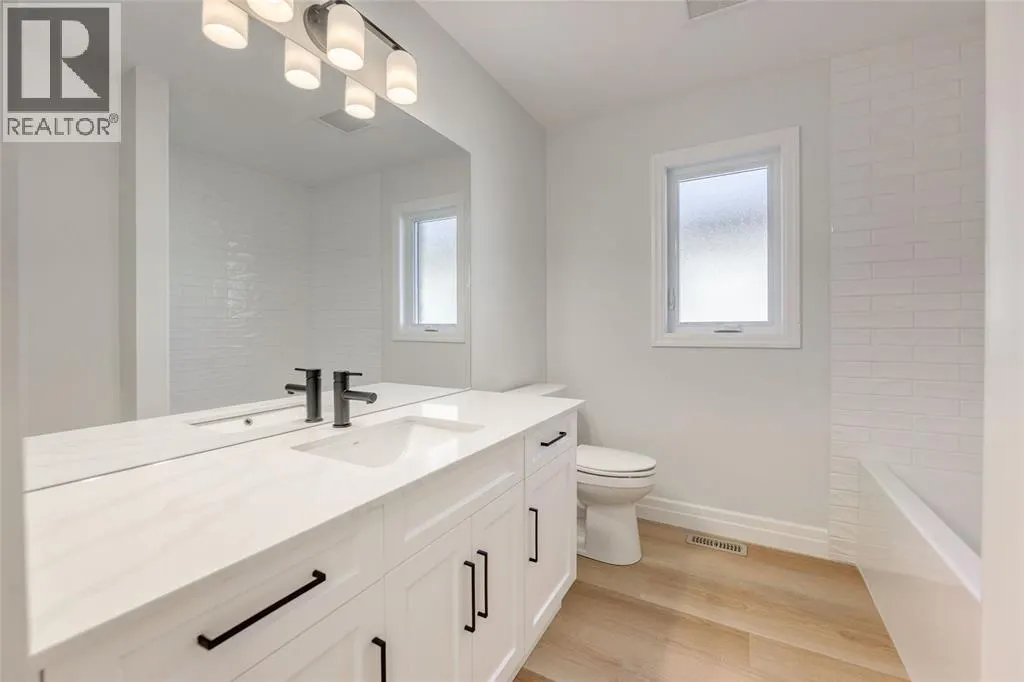
| 4pc Bathroom | Measurements not available | Main level | ||
| 5pc Ensuite bath | Measurements not available | Main level | ||
| Bedroom | 14 x 11.6 | Main level | ||
| Dining nook | 11.6 x 10 | Main level | ||
| Foyer | 8 x 7.6 | Main level | ||
| Great room | 27.6 x 25.5 | Main level | ||
| Kitchen | 14 x 11.6 | Main level | ||
| Laundry room | 7.6 x 6.8 | Main level | ||
| Primary Bedroom | 14 x 14 | Main level | ||
| Recreation room | 27.6 x 25.4 | Basement |
Amenities
- Views
- New Construction
- Adult 55+
- Lease To Own
- No Strata Fees
- Furnished
- Primary On Main
- Air Conditioning
- Seller Finance
- Green
- Fixer Upper
- Horse
- Golf
- Fireplace
- Deck
- Garage
- Basement
- Pool

Property vs Single Family Average in N0N 1E0
Price
Year Built

 The above information is deemed reliable, but is not guaranteed. Search facilities other than by a consumer seeking to purchase or lease real estate, is prohibited.