
Just Listed
Address
2547 Old Lakeshore Road, Sarnia, ON
Price
$ 2,299,950
Property Attributes
- ID#26026787
- TypeSingle Family
- Listing Status Active
- MunicipalitySarnia
- CitySarnia
- AreaSarnia
- Postal CodeN0N 1C0
- Style
- Year Built2025
- Price$ 2,299,950
- Bedrooms3+2
- Bathrooms4
- Half Bathrooms1
Data Source:
Canadian Real Estate Association (CREA)
Property Description
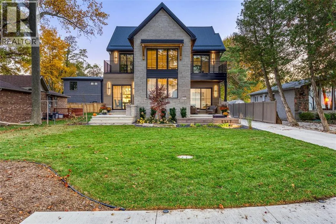
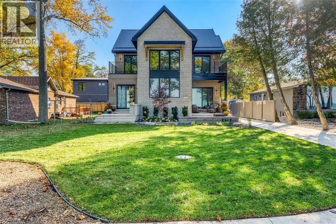
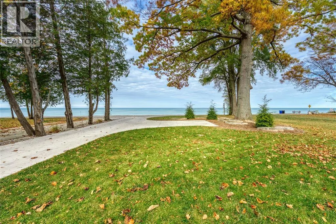
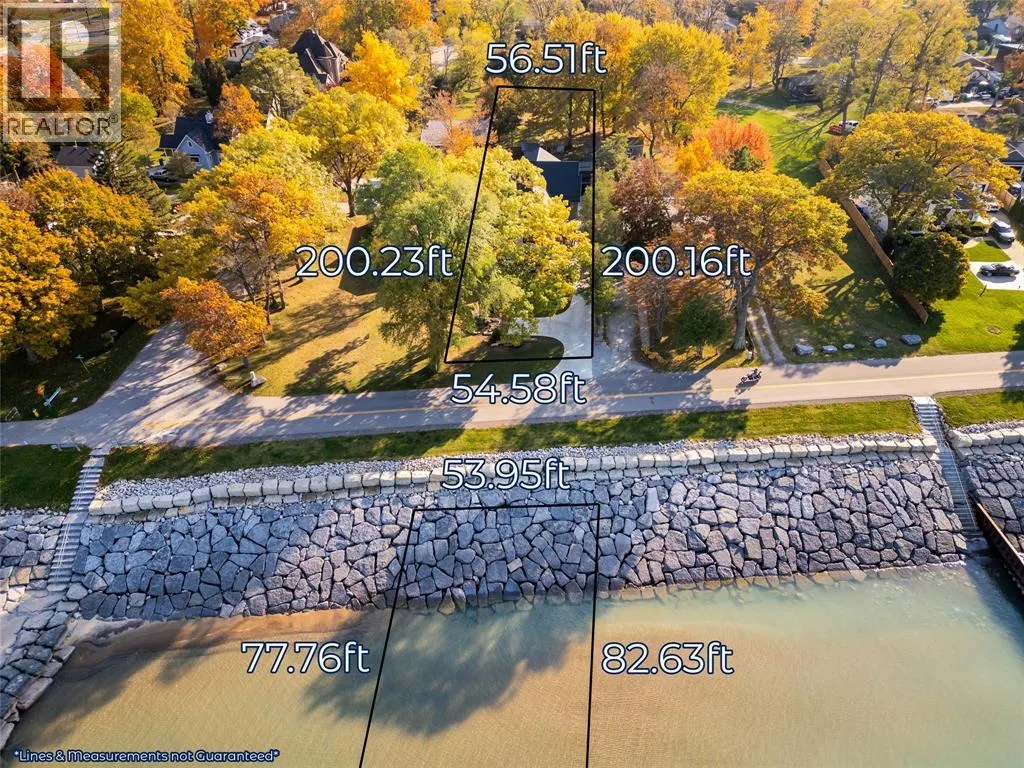
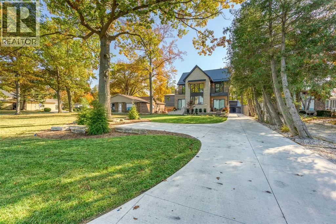
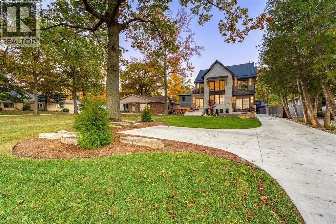
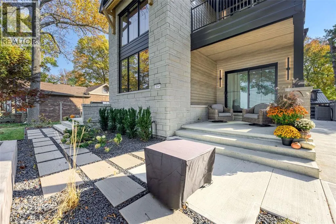
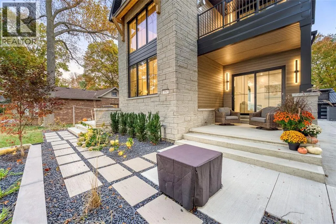
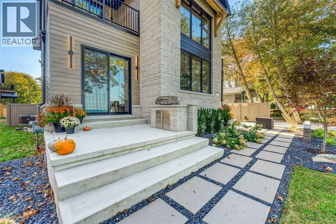
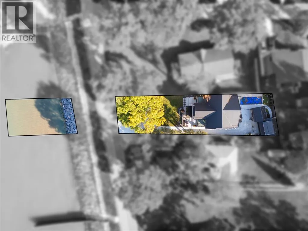
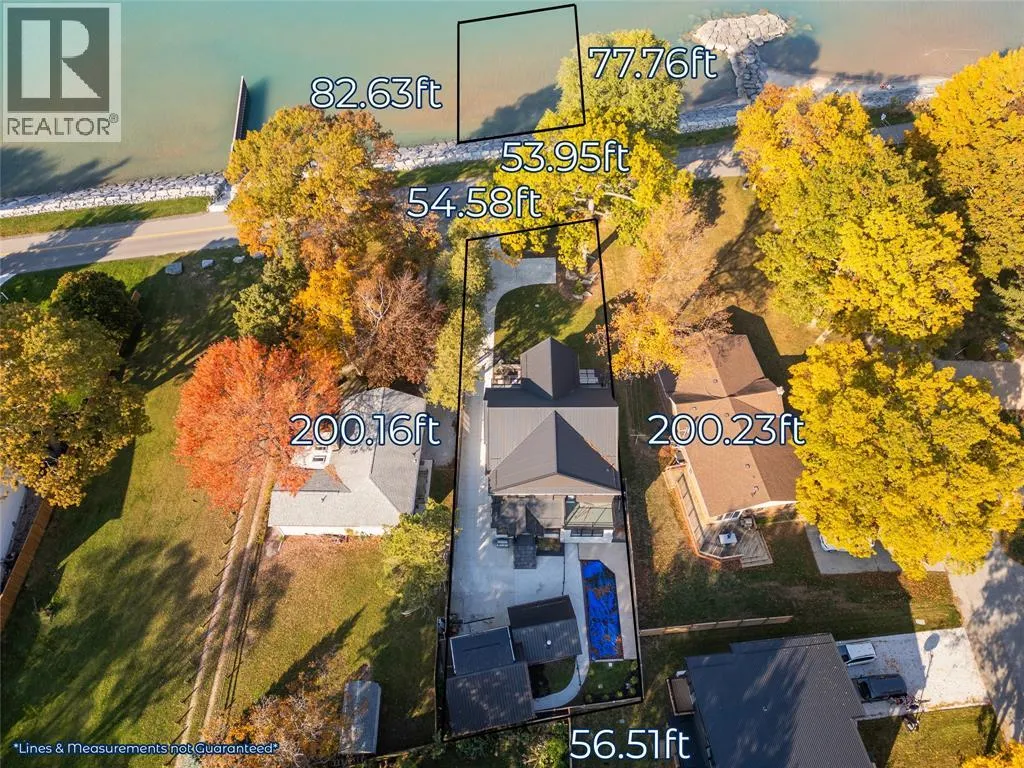
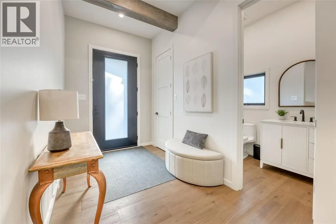
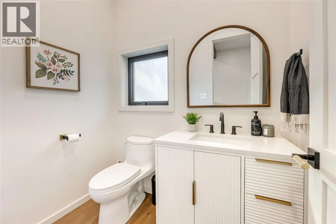
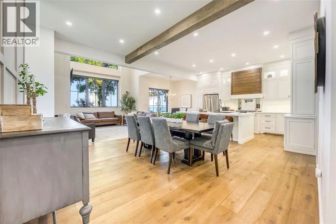
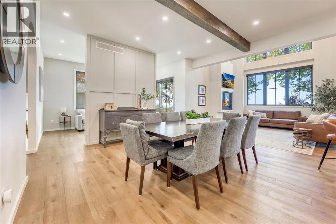
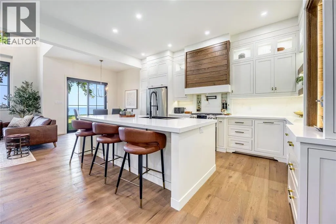
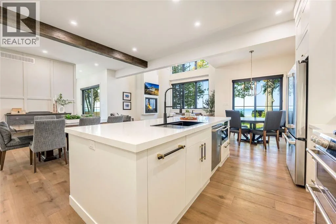
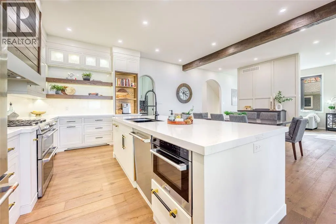
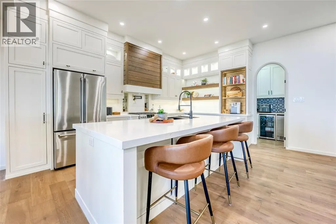
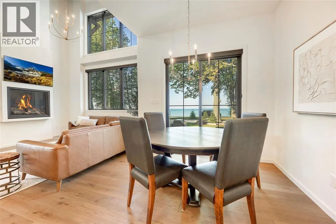
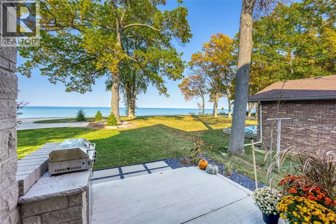
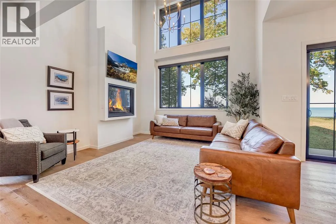
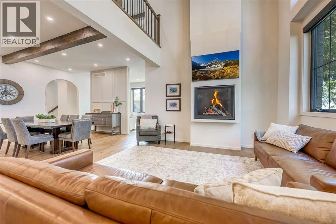
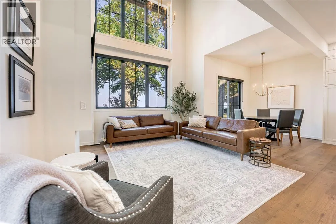
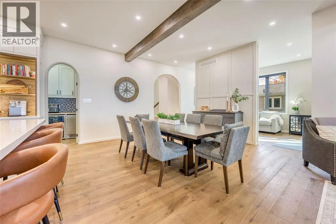
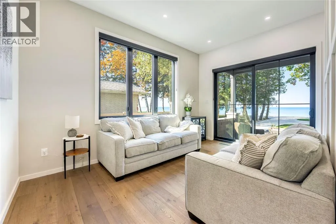
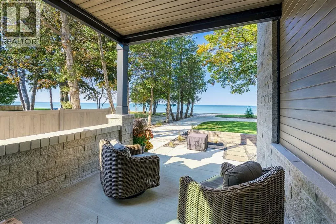
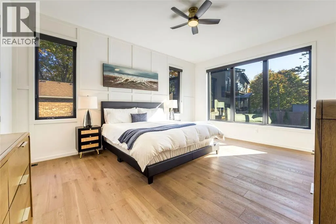
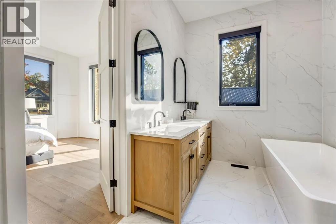
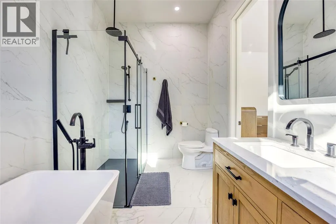
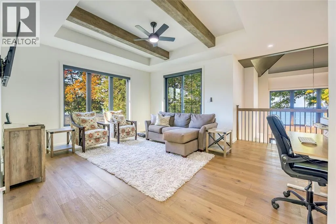
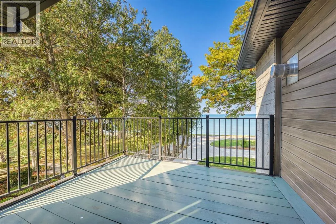
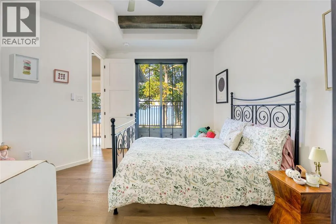
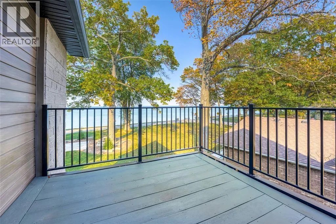
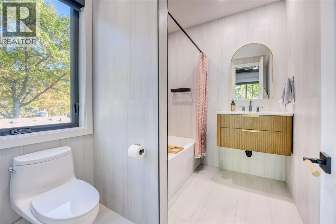
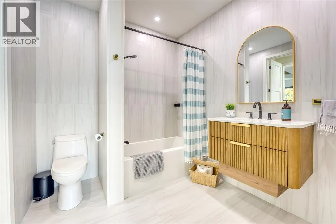
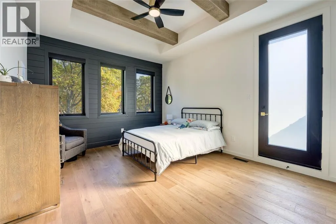
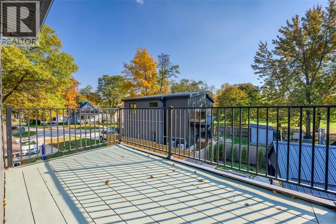
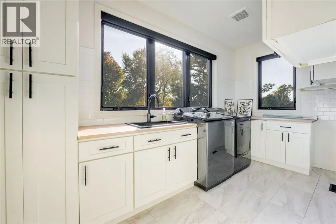
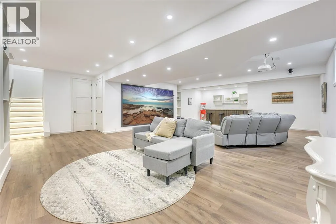
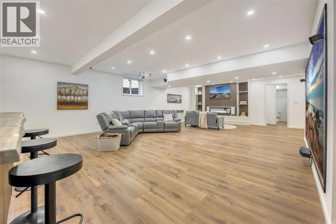
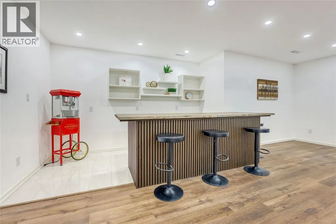
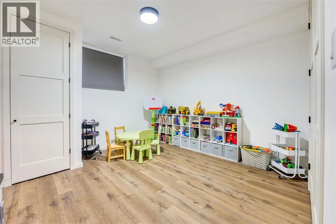
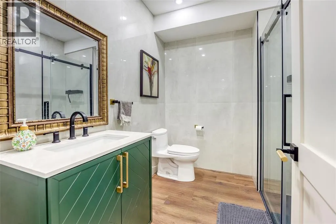
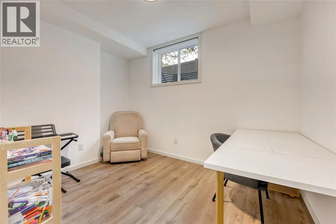
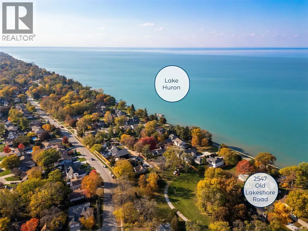
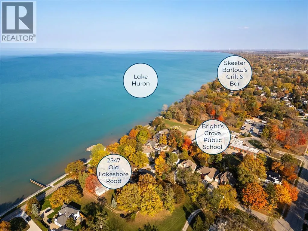
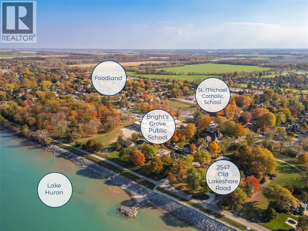
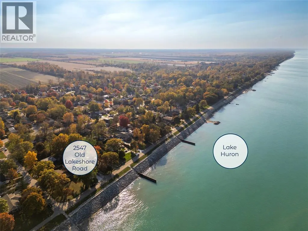
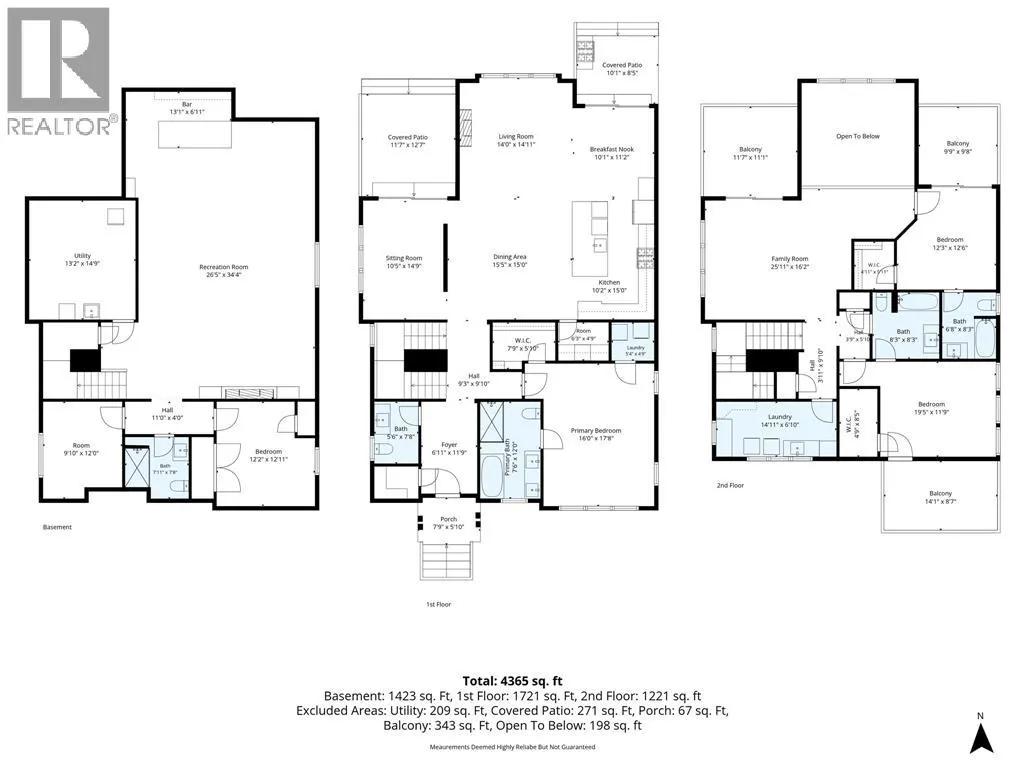
Ideally located along one of Bright’s Grove’s most desirable stretches of Lake Huron shoreline, 2547 Old Lakeshore Road offers breathtaking sunsets, sweeping lake views and an exceptional lifestyle. Just one year old, this stunning custom two-storey home welcomes you with its timeless stone façade, beautifully manicured gardens by DeGroot’s and inviting covered porches overlooking the lake. Inside, 10' main-floor ceilings, elegant rounded archways and thoughtfully selected finishes create a warm, sophisticated atmosphere. The open-concept kitchen features custom cabinetry, a generous island and beautiful finishes, flowing seamlessly into the dining area and spectacular great room with soaring 25' ceilings, expansive lakeview windows and a cozy gas fireplace. The main-floor primary retreat offers a beautifully appointed ensuite and the convenience of private laundry. Upstairs, a second lakeview living room opens onto a charming crow’s nest balcony, perfect for enjoying Lake Huron’s famous sunsets. Two additional bedrooms each feature balcony access, including a lakefront bedroom with a private ensuite, while a second full bathroom and spacious laundry room complete this level. The beautifully finished basement boasts impressive 9' ceilings, a sprawling recreation room with custom bar, fireplace, built-in cabinetry and theatre area, two additional bedrooms and a full bathroom. Outdoors, the backyard is an entertainer’s dream with a stunning inground fibreglass pool, illuminated decking and a covered entertaining area featuring a wood-burning fireplace and convenient two-piece bathroom. Just moments from Bright’s Grove’s schools, parks, restaurants and everyday amenities, this remarkable home offers the perfect balance of luxury, comfort and relaxed lakeside living. A truly special place to call home. (id:7434)
General Features
| Features | Concrete Driveway |
|---|---|
| Property Type | Single Family |
| Zoning Description | UR1 |
| Building Appliances | Dishwasher, Dryer, Refrigerator, Stove, Washer |
| Building Cooling Type | Central air conditioning, Fully air conditioned |
| Location Description | From Lakeshore Road, turn north onto Brigden Road. Turn east onto Old Lakeshore Road. Follow Old Lakeshore Road to 2547 on the south side, overlooking Lake Huron. |
| Foundation Type | Concrete |
| Building Type | House |
| Ownership Type | Freehold |
| Building.StoriesTotal | 2 |
Interior Features
| Building Fireplace Present | True |
|---|---|
| Building Fireplace Type | Insert,Insert |
| Building Heating Type | Forced air, Furnace |
| Building Heating Fuel | Natural gas |
| Construction Style Attachment | Detached |
| Fireplace Fuel | Gas,Electric |
| Flooring Type | Ceramic/Porcelain, Hardwood |
| Bedrooms | 3+2 |
Exterior Features
| Pool Type | Inground pool |
|---|---|
| Water Front Type | Waterfront, Road Between |
| Landscape Features | Landscaped |
| Exterior Finish | Aluminum/Vinyl, Stone |
Room Details
| Room | Dimensions | Level | Flooring | Details |
|---|---|---|---|---|
| 2pc Bathroom | Measurements not available | Main level | ||
| 3pc Ensuite bath | Measurements not available | Second level | ||
| 4pc Bathroom | Measurements not available | Basement | ||
| 5pc Ensuite bath | Measurements not available | Main level | ||
| Bedroom | 12.2 x 12.11 | Basement | ||
| Dining nook | 10.1 x 11.2 | Main level | ||
| Dining room | 15.5 x 15.0 | Main level | ||
| Family room | 25.11 x 16.2 | Second level | ||
| Foyer | 6.11 x 11.9 | Main level | ||
| Kitchen | 10.2 x 15.0 | Main level | ||
| Laundry room | 5.4 x 4.9 | Main level | ||
| Living room | 14.0 x 14.11 | Main level | ||
| Other | 9.10 x 12.0 | Basement | ||
| Primary Bedroom | 16.0 x 17.8 | Main level | ||
| Recreation room | 26.5 x 34.4 | Basement | ||
| Utility room | 13.2 x 14.9 | Basement |
Amenities
- Views
- New Construction
- Adult 55+
- Lease To Own
- No Strata Fees
- Furnished
- Primary On Main
- Air Conditioning
- Seller Finance
- Green
- Fixer Upper
- Horse
- Golf
- Fireplace
- Deck
- Garage
- Basement
- Pool

Property vs Single Family Average in N0N 1C0
Price
Year Built

 The above information is deemed reliable, but is not guaranteed. Search facilities other than by a consumer seeking to purchase or lease real estate, is prohibited.